

- /


2 Beds
2 Baths
1,610 SqFt
2 Beds
2 Baths
1,610 SqFt
Open House
Sun Oct 04, 1:00am - 3:00pm
Key Details
Property Type Single Family Home
Sub Type Single Family Residence
Listing Status Active
Purchase Type For Sale
Square Footage 1,610 sqft
Price per Sqft $307
Subdivision University Park Country Club
MLS Listing ID A4706926
Bedrooms 2
Full Baths 2
HOA Fees $1,884/qua
HOA Y/N Yes
Annual Recurring Fee 7536.0
Year Built 1996
Annual Tax Amount $3,059
Lot Size 9,147 Sqft
Acres 0.21
Property Sub-Type Single Family Residence
Source Stellar MLS
Property Description
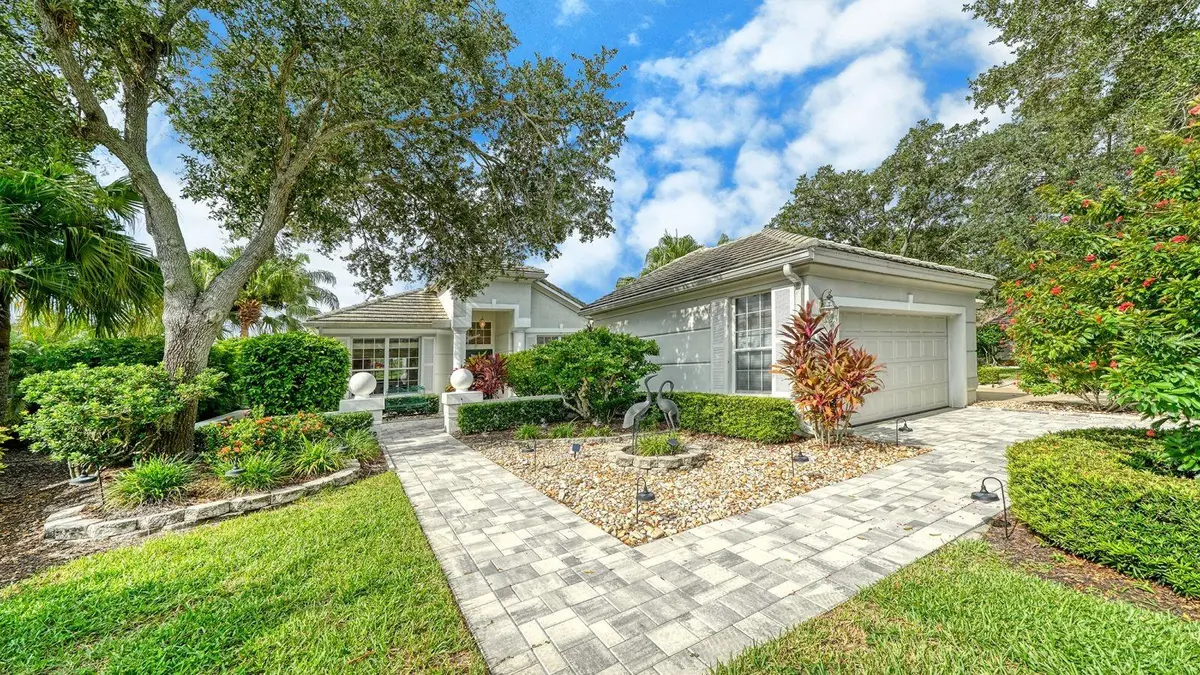
This approximately 1,600 square foot home boasts an open floor plan with high and detailed ceilings. Visually, you have unobstructed front to back views, adding light and waterfront beauty. The additional den or office space is a welcome bonus and the main living areas are tiled, providing a clean and low-maintenance aesthetic. The primary bedroom ensuite and a second bedroom and full bath are separated within the home, offering privacy and comfort. There is also a laundry room with full-sized appliances.
The property features a two-car garage, a paver driveway and entry, and a hurricane-rated enclosed lanai that provides protection and additional living space. The western orientation of the home allows for you to capture the colorful, stunning sunset views, creating a picturesque backdrop for further relaxation and enjoyment. The newly remodeled Gourmet Restaurant and various bar areas provide enhanced dining options along with numerous social opportunities for residents to stay active, socialize, and enjoy the Florida lifestyle.
Location
State FL
County Manatee
Community University Park Country Club
Area 34201 - Bradenton/Braden River/University Park
Zoning PDR
Rooms
Other Rooms Den/Library/Office, Inside Utility
Interior
Interior Features Cathedral Ceiling(s), Ceiling Fans(s), Coffered Ceiling(s), Eat-in Kitchen, High Ceilings, Living Room/Dining Room Combo, Open Floorplan, Primary Bedroom Main Floor, Solid Wood Cabinets, Split Bedroom, Stone Counters, Thermostat, Tray Ceiling(s), Walk-In Closet(s), Window Treatments
Heating Electric, Heat Pump, Natural Gas
Cooling Central Air
Flooring Carpet, Laminate, Tile
Furnishings Negotiable
Fireplace false
Appliance Dishwasher, Disposal, Dryer, Exhaust Fan, Freezer, Gas Water Heater, Ice Maker, Kitchen Reverse Osmosis System, Microwave, Range, Range Hood, Refrigerator, Washer
Laundry Electric Dryer Hookup, Inside, Laundry Room, Washer Hookup
Exterior
Exterior Feature Courtyard, Lighting, Permeable Paving, Private Entrance, Private Mailbox, Private Yard, Rain Gutters
Parking Features Garage Door Opener, Workshop in Garage
Garage Spaces 2.0
Community Features Association Recreation - Owned, Buyer Approval Required, Clubhouse, Deed Restrictions, Fitness Center, Gated Community - Guard, Golf Carts OK, Golf, Irrigation-Reclaimed Water, Pool, Restaurant, Sidewalks, Special Community Restrictions, Tennis Court(s)
Utilities Available Cable Connected, Electricity Connected, Natural Gas Connected, Phone Available, Public, Sewer Connected, Sprinkler Recycled, Underground Utilities, Water Connected
Amenities Available Cable TV, Clubhouse, Fence Restrictions, Fitness Center, Gated, Golf Course, Maintenance, Optional Additional Fees, Pickleball Court(s), Pool, Recreation Facilities, Security, Spa/Hot Tub, Tennis Court(s)
Waterfront Description Lake Front
View Y/N Yes
Water Access Yes
Water Access Desc Lake
View Water
Roof Type Tile
Porch Covered, Enclosed, Patio, Porch, Rear Porch, Screened
Attached Garage false
Exposure East
Garage true
Private Pool No
Building
Lot Description Cul-De-Sac, In County, Landscaped, Near Golf Course, Paved, Unincorporated
Entry Level One
Foundation Block
Lot Size Range 0 to less than 1/4
Sewer Public Sewer
Water Canal/Lake For Irrigation, Public
Structure Type Block,Stucco
New Construction false
Others
Pets Allowed Yes
HOA Fee Include Guard - 24 Hour,Cable TV,Common Area Taxes,Pool,Escrow Reserves Fund,Fidelity Bond,Internet,Maintenance Grounds,Management,Private Road,Recreational Facilities
Senior Community No
Ownership Fee Simple
Monthly Total Fees $628
Acceptable Financing Cash, Conventional
Membership Fee Required Required
Listing Terms Cash, Conventional
Special Listing Condition None
Virtual Tour https://pix360.com/phototour3/43218/

COMMUNITY MAP
Looking to buy, sell, or rent a property? Fill out the form below with a few details about your goals, and our expert team will get back to you with insights and options to help you take the next step. Your dream home or investment is just a click away!