

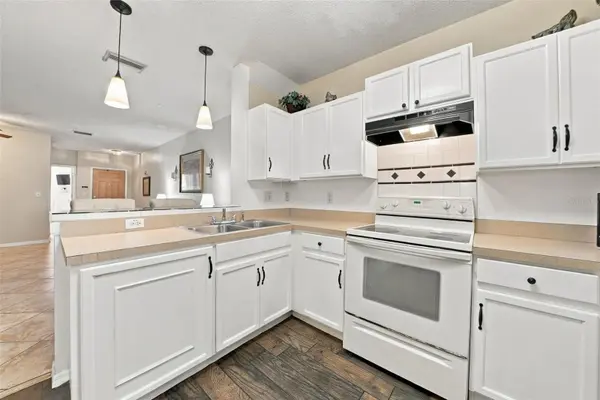
10429 HERON LAKE DR, Riverview, FL 33578
REQUEST A TOUR If you would like to see this home without being there in person, select the "Virtual Tour" option and your agent will contact you to discuss available opportunities.
In-PersonVirtual Tour
$ 225,000
Est. payment | /mo

3 Beds

3 Baths

1,412 SqFt


$ 225,000
Est. payment | /mo

3 Beds

3 Baths

1,412 SqFt

Key Details

Property Type Townhouse

Sub Type Townhouse

Listing Status Active

Purchase Type For Sale

Square Footage 1,412 sqft

Price per Sqft $159

Subdivision Osprey Run Townhomes Phase 2

MLS Listing ID TB8553052

Bedrooms 3

Full Baths 3

HOA Fees $247/mo

HOA Y/N Yes

Annual Recurring Fee 2967.36

Year Built 2003

Annual Tax Amount $1,541

Lot Size 1,306 Sqft

Acres 0.03

Property Sub-Type Townhouse

Source Stellar MLS

Property Description

Welcome home to Osprey Run, a gated Riverview community where pond views, a sparkling community pool, and low-maintenance living come together. This 3-bedroom, 3-bath townhouse offers 1,412 sq ft of bright, open living, with a first-floor bedroom and full bath that make an ideal guest suite or home office. Upstairs, two generous bedrooms face each other across the hall, each with its own private bath. The primary suite showcases a soaring cathedral ceiling and a tall closet with shelving that reaches nearly to the ceiling, a blank canvas for your own custom closet system with room for double hanging rods, stacked shelving, shoe storage, and built-in drawers to make the most of every vertical inch. The second bedroom enjoys a pool view. A convenient laundry closet with washer and dryer sits right between the two. Start your morning with coffee on the screened patio overlooking the pond, then stroll the walking trails or visit the playground and dog park. Upgraded double-pane windows add comfort and efficiency, and with exterior maintenance and lawn care handled for you, your weekends are for living, not yard work. Osprey Run also offers a gated entrance, community pool, and designated parking. Shopping, dining, Target, and Home Depot are just minutes away, and quick access to U.S. 301, I-75, and the Selmon Expressway makes the commute to Brandon, Downtown Tampa, MacDill Air Force Base, and Tampa International Airport a breeze. The bottom line: three full baths, a bedroom downstairs, a tall primary closet ready for your custom build-out, a screened lanai out back, gated entry, and no CDD. Homes with this combination don't come around often, so schedule your private showing today!

Location

State FL

County Hillsborough

Community Osprey Run Townhomes Phase 2

Area 33578 - Riverview

Zoning PD/PD

Interior

Interior Features Cathedral Ceiling(s), Ceiling Fans(s), Kitchen/Family Room Combo, Living Room/Dining Room Combo, Open Floorplan, PrimaryBedroom Upstairs, Thermostat, Walk-In Closet(s)

Heating Electric

Cooling Central Air

Flooring Ceramic Tile, Laminate, Tile

Furnishings Unfurnished

Fireplace false

Appliance Dryer, Electric Water Heater, Range, Refrigerator, Washer

Laundry Upper Level

Exterior

Exterior Feature Sidewalk

Parking Features Assigned

Community Features Dog Park, Gated Community - No Guard, Playground, Pool

Utilities Available BB/HS Internet Available, Cable Connected, Electricity Connected, Phone Available, Sewer Connected, Water Connected

View Y/N No

Water Access No

View Pool, Trees/Woods

Roof Type Shingle

Attached Garage false

Exposure Northeast

Garage false

Private Pool No

Building

Entry Level Two

Foundation Slab

Lot Size Range 0 to less than 1/4

Sewer Public Sewer

Water Public

Structure Type Stucco

New Construction false

Schools

Elementary Schools Symmes-Hb

Middle Schools Giunta Middle-Hb

High Schools Spoto High-Hb

Others

Pets Allowed Yes

HOA Fee Include Pool

Senior Community No

Ownership Fee Simple

Monthly Total Fees $247

Acceptable Financing Cash, Conventional, FHA, VA Loan

Membership Fee Required Required

Listing Terms Cash, Conventional, FHA, VA Loan

Special Listing Condition None

Virtual Tour https://www.propertypanorama.com/instaview/stellar/TB8553052

Stellar MLS
Listed by Ebony Allen EPIQUE REALTY INC.

COMMUNITY MAP

TOUR THIS HOME

10429 HERON LAKE DR

Skye Leber

Looking to buy, sell, or rent a property? Fill out the form below with a few details about your goals, and our expert team will get back to you with insights and options to help you take the next step. Your dream home or investment is just a click away!

+1(252) 331-9474

skye@epique.me

100 S Ashley Dr Suite 600, Tampa, FL 33602, USA

GET MORE INFORMATION

Name
Phone*
Message